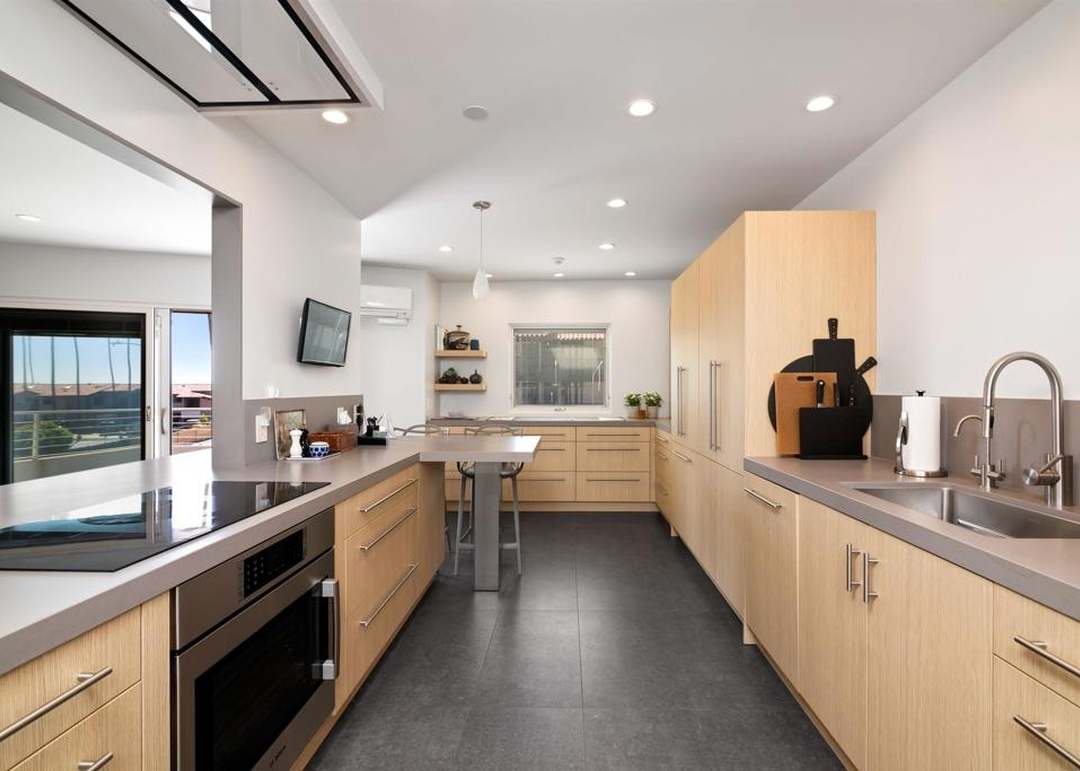
Planning a Luxury Home Remodel: The Complete Timeline
Start Here: The 18-Month Timeline
A luxury full-home remodel takes 12-18 months from first inspiration to moving back in. A single-room remodel (kitchen or primary bath) takes 6-9 months. These timelines surprise most homeowners, but the upfront investment in planning is what separates a renovation you love from one you regret.
The timeline: 2-3 months gathering inspiration and defining scope, 2-3 months interviewing and hiring your team, 2-4 months in design development, 1-2 months for permitting and ordering, and 3-6 months of construction. Rushing any phase costs money or quality or both.
The Budget Conversation
The single most important number: total construction cost per square foot. In major metros (NYC, LA, SF, Miami), luxury renovation runs $350-600/sq ft. In secondary markets, $200-400/sq ft. These numbers include construction, materials, fixtures, and finishes — but not design fees, permits, or furniture.
Allocate 15-20% as contingency. Every luxury remodel uncovers surprises — outdated wiring, hidden plumbing, structural issues. The contingency isn't optional; it's part of the real budget.
Design fees typically run 10-15% of construction cost for a full-service interior designer, or a flat hourly rate ($200-500/hr) for specific rooms. This is not where to save money — the designer's material knowledge and vendor relationships usually save their fee in avoided mistakes and trade pricing.
The Decisions That Matter Most
Layout changes (moving walls, plumbing, or electrical) must be decided before design begins. They're the most expensive changes if made late and the most impactful for daily living.
Material selections should be made early and ordered immediately. Lead times for custom cabinetry (8-16 weeks), natural stone slabs (must be selected in person, supply varies), and imported tile (12-20 weeks) drive the construction timeline. The fastest way to delay a project is to be undecided on materials when the contractor is ready to install.
Light fixture and plumbing fixture selections are needed before rough-in, which happens early in construction. Having these specified during design — not scrambled for during framing — prevents expensive revisions to electrical and plumbing layouts.