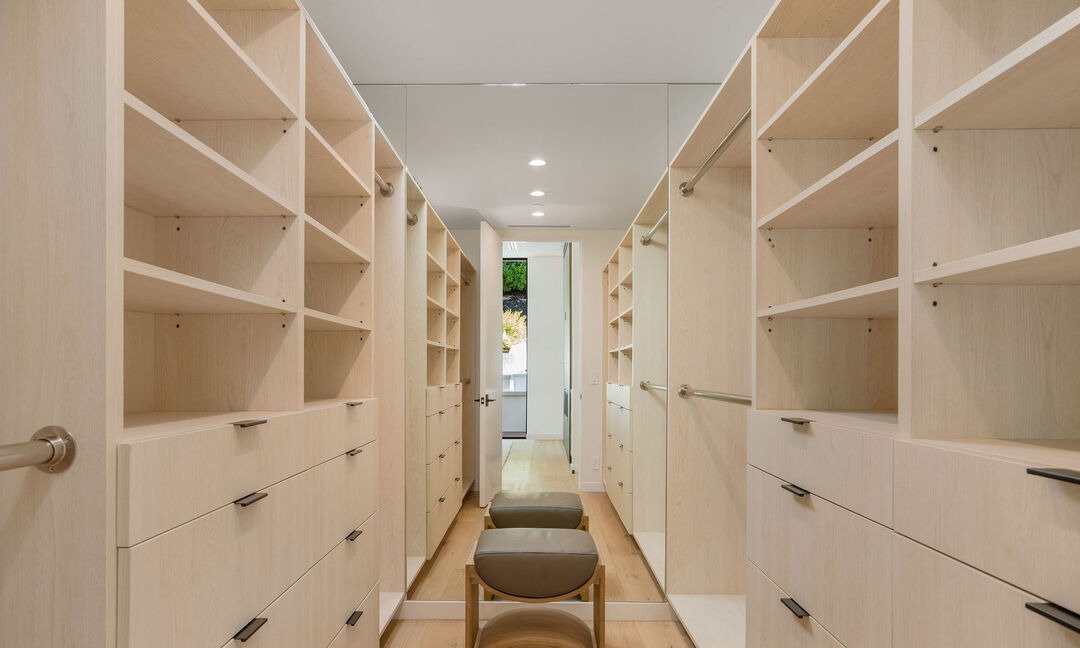
Luxury Closet Design: The Dressing Room Experience
From Storage to Experience
A luxury closet isn't just storage — it's a daily ritual space. The best walk-in closets borrow from retail design: curated displays, beautiful lighting, a seating area, and materials that make getting dressed feel like shopping your own boutique.
The minimum for a luxury primary closet is 100 sq ft per person, though 150-200 sq ft enables the full dressing room experience with a center island, seating, and display areas.
Organization Systems
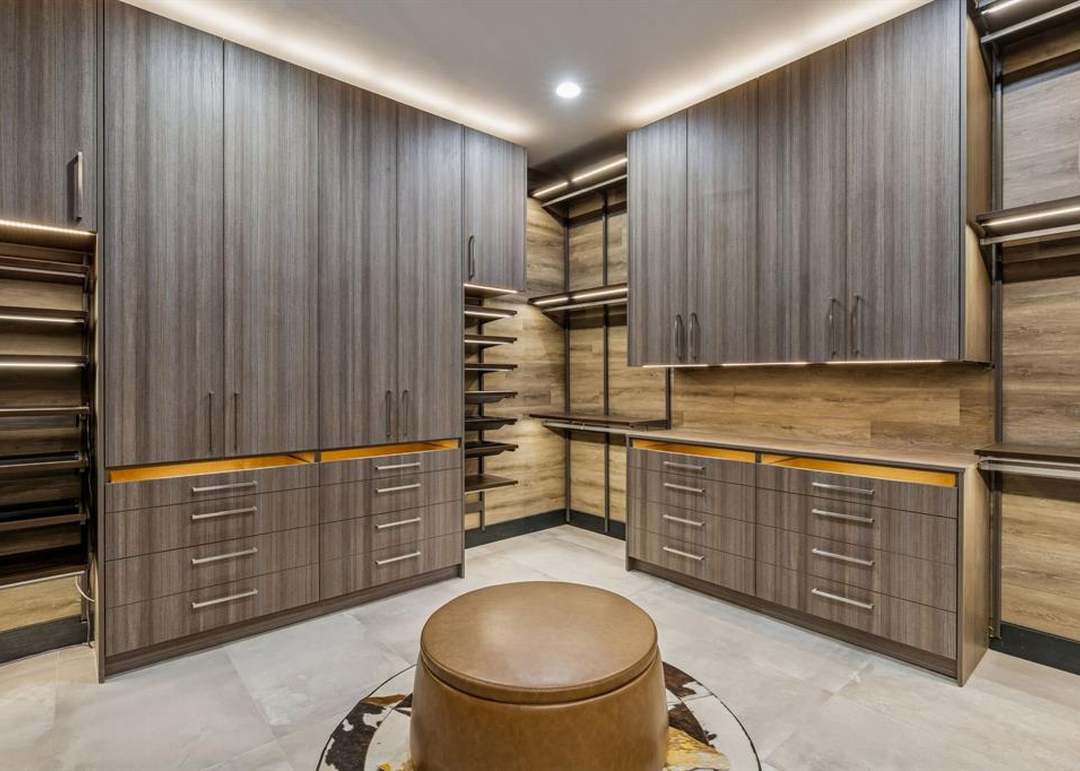
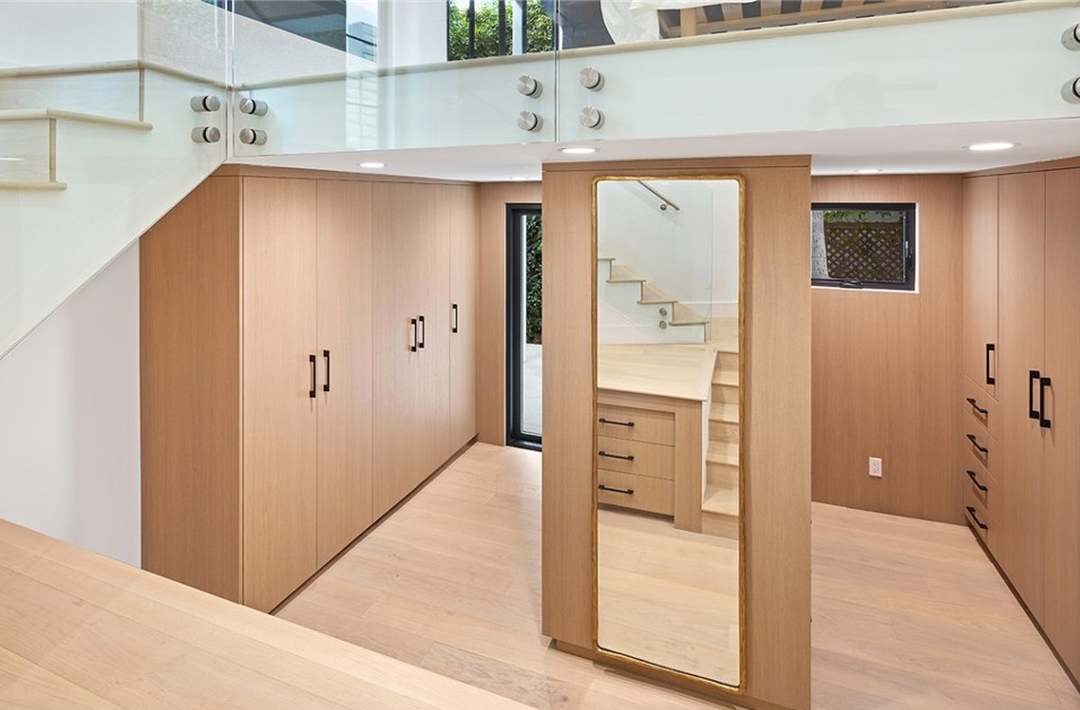
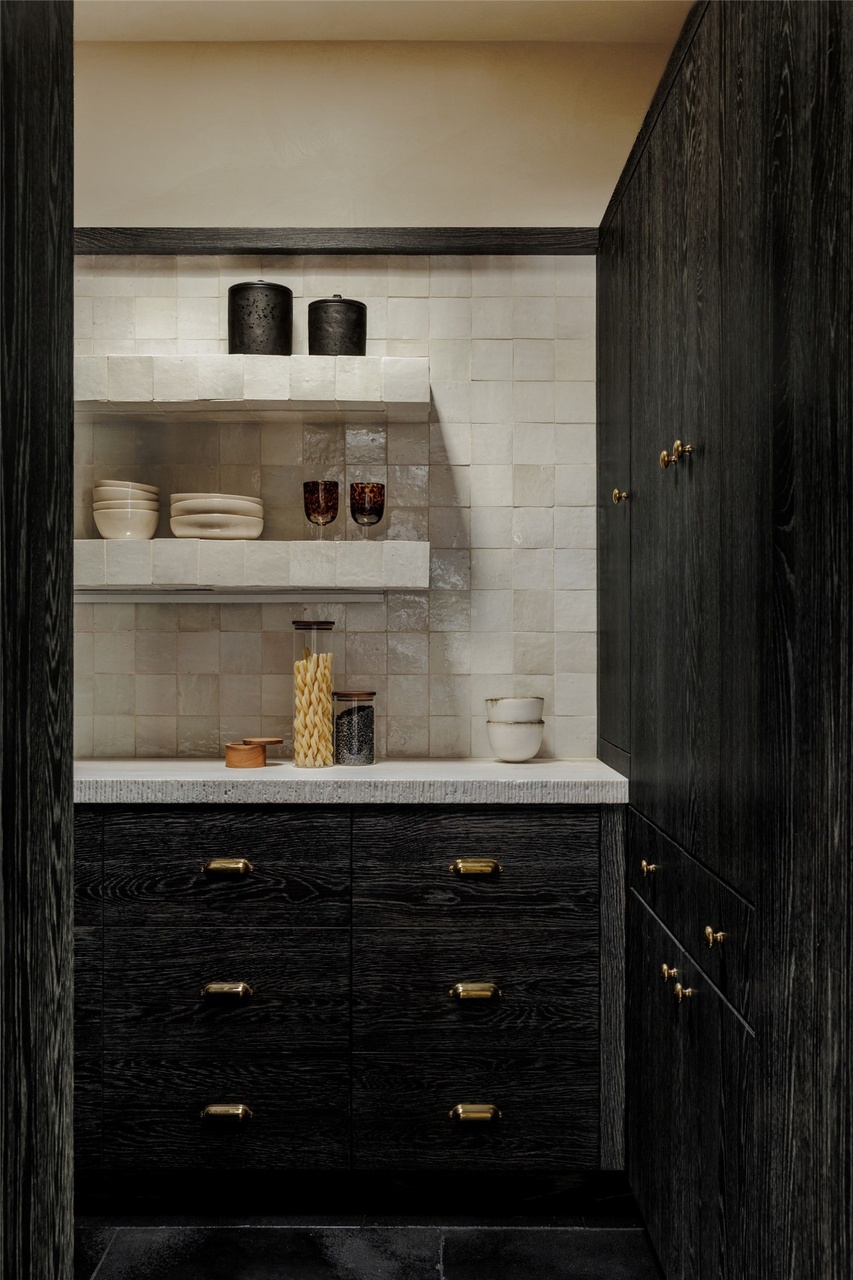
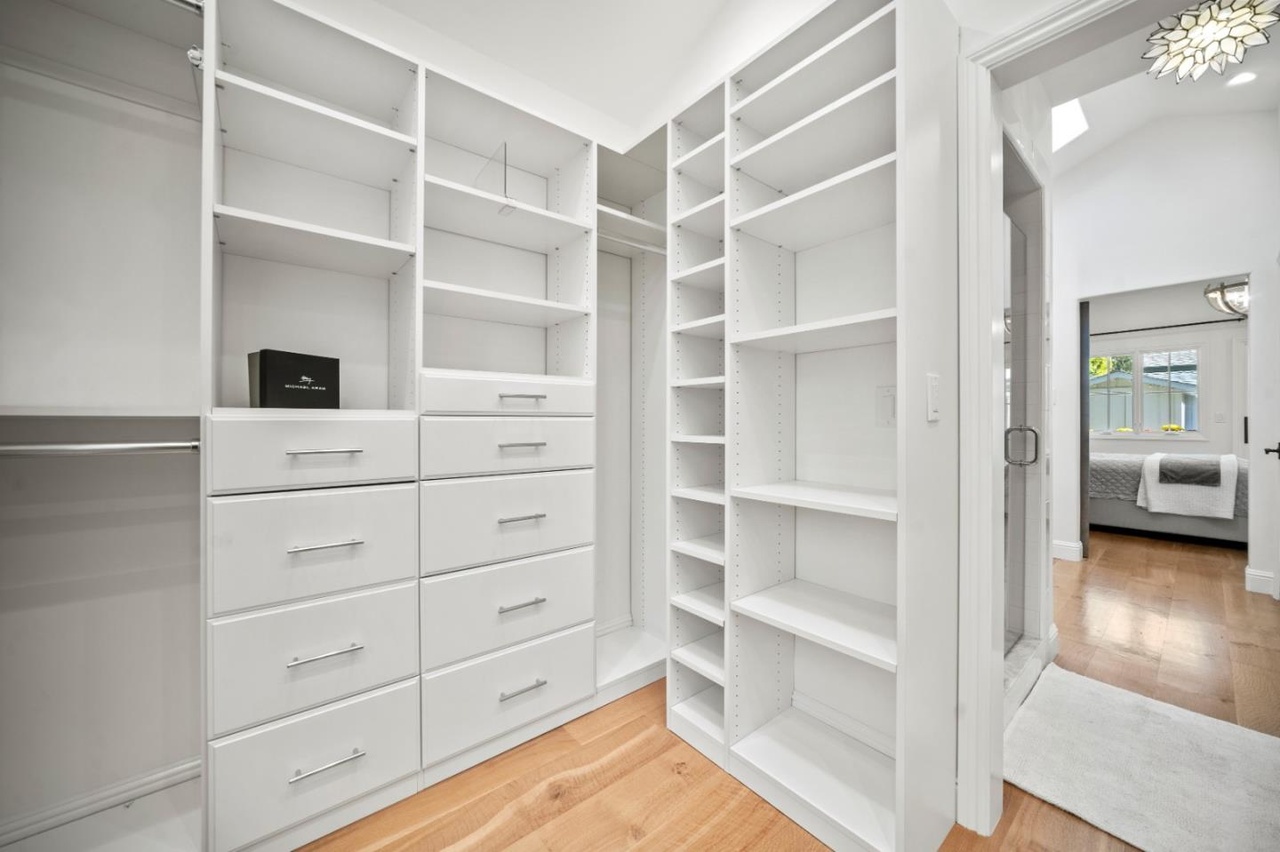
Custom millwork is the luxury standard — floor-to-ceiling cabinetry in the same wood species as the bedroom or bathroom. White oak, walnut, and lacquered finishes are most common.
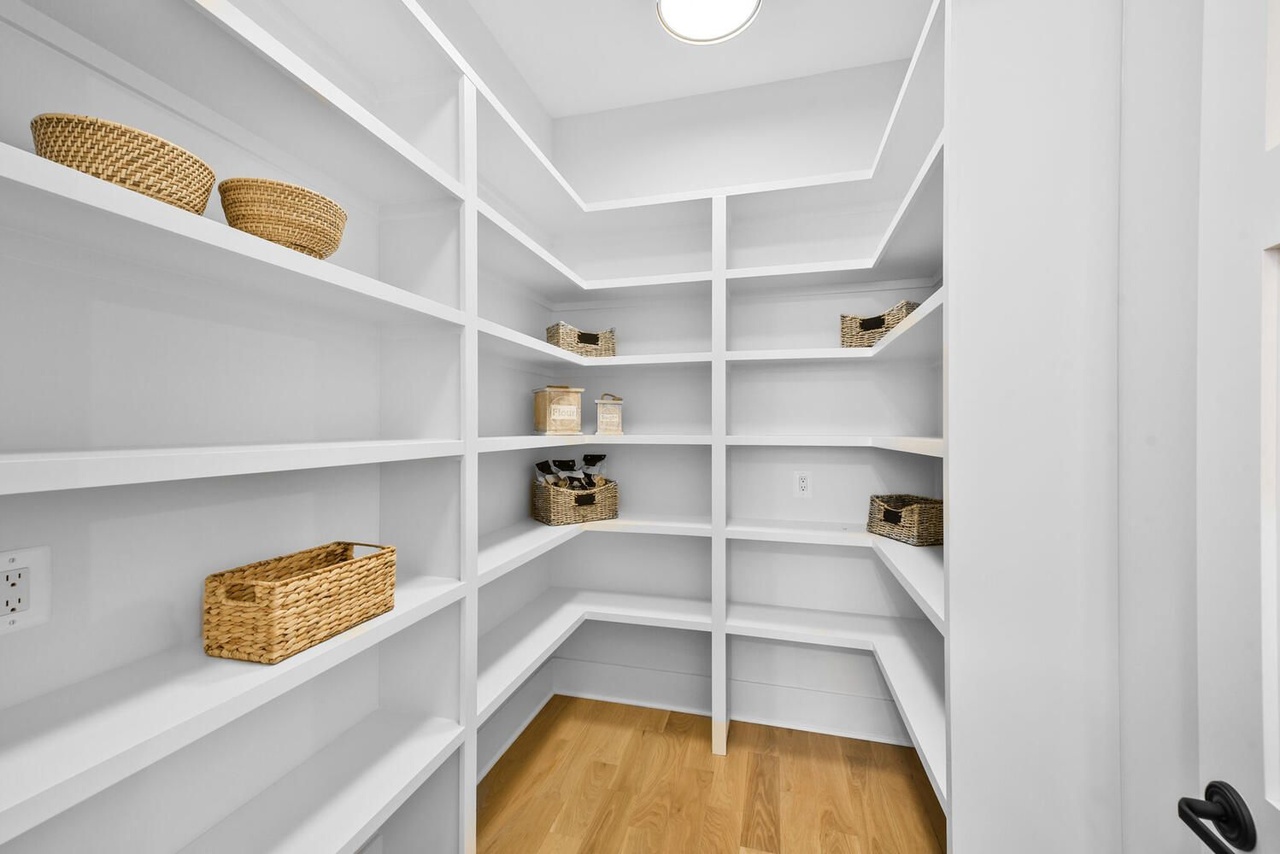
The layout formula: hanging space (both long and double-short rod), drawers with velvet-lined jewelry inserts, shoe shelving (angled display or cubbies), accessory drawers, and a combination of open display and closed storage. A center island with a stone or glass top provides folding surface and additional drawer storage.
Glass-front cabinets or open shelving for handbags and shoes create the boutique display effect. LED strip lighting inside cabinets illuminates contents and adds ambiance.
The Details
Lighting makes or breaks a closet. Natural light is ideal (a window or skylight if possible). Supplement with LED strips inside cabinets, recessed ceiling lights, and a chandelier or pendant for the dressing room effect. Color-accurate lighting (CRI 90+) is important — you need to see true colors when selecting outfits.
A full-length mirror is essential, ideally with flanking lights. A seating element — an upholstered ottoman, a small bench, or a window seat — transforms the closet from utilitarian to experiential. Flooring should be soft: carpet or a large rug over hardwood for barefoot comfort.